Leave a Message
Thank you for your message. I will be in touch with you shortly.
Explore Properties

Property Description

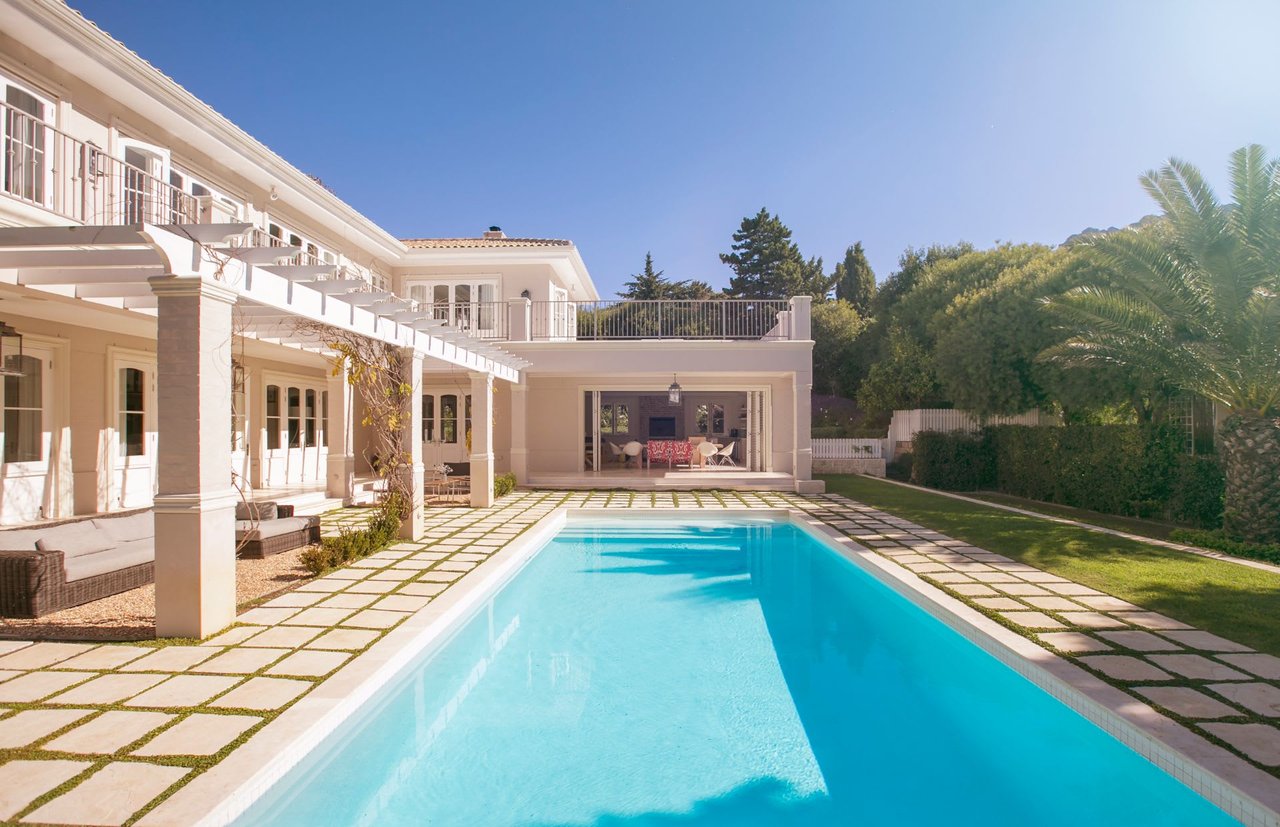
Immaculate Condition Panoramic View property in 24-hour Guard Gated Newport Ridge North with Full Bedroom / Bath on main level and three bedrooms plus office / den upstairs with a 3-car garage *** Spacious backyard comes complete with a resort style salt-water Pebble-Tech surface pool, spa, built-in BBQ and over-head heated outdoor dining area *** Chef's kitchen includes reverse osmosis water filtration system, premium stainless steel appliance package including integrated cooktop, dual convection ovens, built-in refrigerator, instant hot water system, warming drawer, solid marble countertops, full backsplash and large sit-up island, high-efficiency venting system, upgraded cabinetry and hardware with soft-close hinges and drawers plus separate Butler's Pantry with a mini wine chiller *** Numerous general upgrades include a 6 KW (25 panel) Solar System*, Gated Driveway, Dedicated 240 bottle, Temp Controlled Sealed Wine Closet, Elegant Skim Coated walls throughout, Soft Water System, hot water recirculation, Travertine Marble and Walnut Hardwood flooring, Crown Molding, Enhanced Baseboards, LED Recessed lighting throughout, Stained Glass, Plantation Shutters and Roman Shade window treatments, multiple ceiling fans and spacious laundry room with sink and ample storage *** Primary Suite includes whisper quiet ceiling fan, covered private view balcony plus opulent bathroom with Cedar-wood walk-in closet, floor-to ceiling marble shower, marble countertops and flooring plus dual vanities *** Fully finished garage includes enhanced output 60-Amp EV Charging System, Epoxy Flooring, additional storage and upgraded direct drive opener with elegant solid wood garage door *** Enjoy the exclusive living experience of Newport Ridge North with private tennis, pickle ball, basketball, Jr. Olympic swimming pool, spa and clubhouse just minutes to Fashion Island, Pelican Hill Resort and Golf Club, UCI, the beach, fine dining and the Newport Lifestyle !!

Overview

Property Status
Sold
Date Sold
May 30, 2025
Lot Size
8,320 Sq.Ft.
MLS ID
OC25070292
Property Type
Residential
Year Built
2001

Features & Amenities

Neighborhood
Newport Beach
View Description
City Lights, Mountain(s), Panoramic
Stories
2
Garage Spaces
3.0
Water Source
Public
Utilities
Sewer Connected
Pool
Private, Association
Roof
Tile
Lot Features
Back Yard, Landscaped, Near Park
Parking
Direct Access, Driveway, Garage, Storage
Heat Type
Forced Air
Air Conditioning
Central Air
Laundry Room
Inside, Laundry Room
Fireplace
Family Room, Living Room
Appliances
Convection Oven, Double Oven, Dishwasher, Gas Cooktop, Disposal, Hot Water Circulator, Microwave, Refrigerator, Range Hood, Water Softener, Warming Drawer
Other Interior Features
Beamed Ceilings, Breakfast Bar, Built-in Features, Breakfast Area, Ceiling Fan(s), Crown Molding, Separate/Formal Dining Room, Open Floorplan, Pantry, Stone Counters, Recessed Lighting, Bedroom on Main Level, Instant Hot Water, Primary Suite, Walk-In Pantry, Walk-In Closet(s)
Sewer
Public Sewer
Disability Features
None
HOA Amenities
Sport Court, Dog Park, Picnic Area, Playground, Pickleball, Pool, Spa/Hot Tub, Tennis Court(s), Trail(s)
Security Features
Gated with Guard
Other Exterior Features
Barbecue, Lighting
Elementary School
Newport Coast
Middle School
Corona Del Mar
High School
Corona Del Mar
School District
Newport Mesa Unified
Sales Price
$5,560,000
HOA
$535/mo

Downloads

Two-story home with balconies and an arched entry, framed by a mature tree and landscaped lawn.

Schedule a Tour

I would love to help you see this beautiful home! As a real estate agent, I can help you tour. Please submit an offer, and answer questions about the buying process.

Thank you

for your interest in 27 Ferrand, Newport Coast, CA 92657

27 Ferrand
Navigate
Newport Beach

Explore Newport Beach

read more

I'm Interested In

27 Ferrand

or
  • CallBlair Pan

    License #02234991

    (949) 891-9188
  • Browse My

    Portfolio

    • Mediterranean-style home at dusk with illuminated arched windows, palm trees, and a swimming pool. Sold

      $13,500,000

      9 Shoreridge, Newport Coast, CA 92657

      • 6 Beds
      • 9 Baths
      • 10,310 Sq.Ft.
    • Two-story tan stucco home with stone accents, a tile roof, mature trees, and a landscaped front yard. Sold

      $6,000,000

      3 Alessandria, Newport Coast, CA 92657

      • 4 Beds
      • 5 Baths
      • 3,697 Sq.Ft.
    • Two-story home with balconies and an arched entry, framed by a mature tree and landscaped lawn. Sold

      $5,560,000

      27 Ferrand, Newport Coast, CA 92657

      • 4 Beds
      • 3 Baths
      • 3,700 Sq.Ft.
    • White two-story home at dusk with illuminated windows, dark shutters, and a landscaped front lawn. Sold

      $5,492,000

      31 Harcourt, Newport Coast, CA 92657

      • 4 Beds
      • 4 Baths
      • 3,787 Sq.Ft.
    • Bright living room with vaulted ceilings, white seating, and glass doors opening to a garden. Sold

      $3,400,000

      59 Bethany Dr, Irvine, CA 92603

      • 5 Beds
      • 3 Baths
      • 2,115 Sq.Ft.
    • Two-story beige home with a tiled roof, covered entry, two-car garage, and landscaped front lawn. Sold

      $2,525,000

      178 Lessay, Newport Coast, CA 92657

      • 4 Beds
      • 3 Baths
      • 1,943 Sq.Ft.
    • White kitchen with a large marble island, wood-paneled base, and gold pendant lights. Leased

      $18,000/mo

      11 Shore Pine, Newport Coast, CA 92657

      • 4 Beds
      • 5 Baths
      • 3,849 Sq.Ft.
    • White single-story house with a green door, covered porch, and mature trees at dusk. Sold

      Price Upon Request

      543 Argo Avenue, San Antonio, TX 78209

    • Brick house exterior with a covered porch, dark garage door, and landscaped front lawn. Sold

      Price Upon Request

      3643 Sumantra Cliff, San Antonio, TX 78261

    • Stone two-story home with red tile roofs, a swimming pool, and raised spa beneath mature trees. Sold

      Price Upon Request

      134 East Hermosa Drive, San Antonio, TX 78212

    • Modern two-story home with stone and stucco facade, landscaped lawn, and a walkway to the entrance. Sold

      Price Upon Request

      16919 Happy Hollow Drive, San Antonio, TX 78232

    Follow Us On Instagram